

Thermal and acoustic insulation as standard, strong fire resistance, structural stability.
A modular administrative space arrives ready to use: fabricated as a finished CLT module and installed on site, rather than built from scratch. It's fully customisable inside and out, and since it's modular it scales. Add a module as the need grows, the same way the first one was connected.
The CLT itself comes from the Greater Region, Luxembourg, Germany, Belgium and France, PEFC/FSC certified, and manufactured in Luxembourg for a fully European product. Beyond the thermal and acoustic insulation that comes standard with solid timber, CLT also offers strong fire resistance and structural stability, so the module holds up to daily use exactly like a permanent building would.
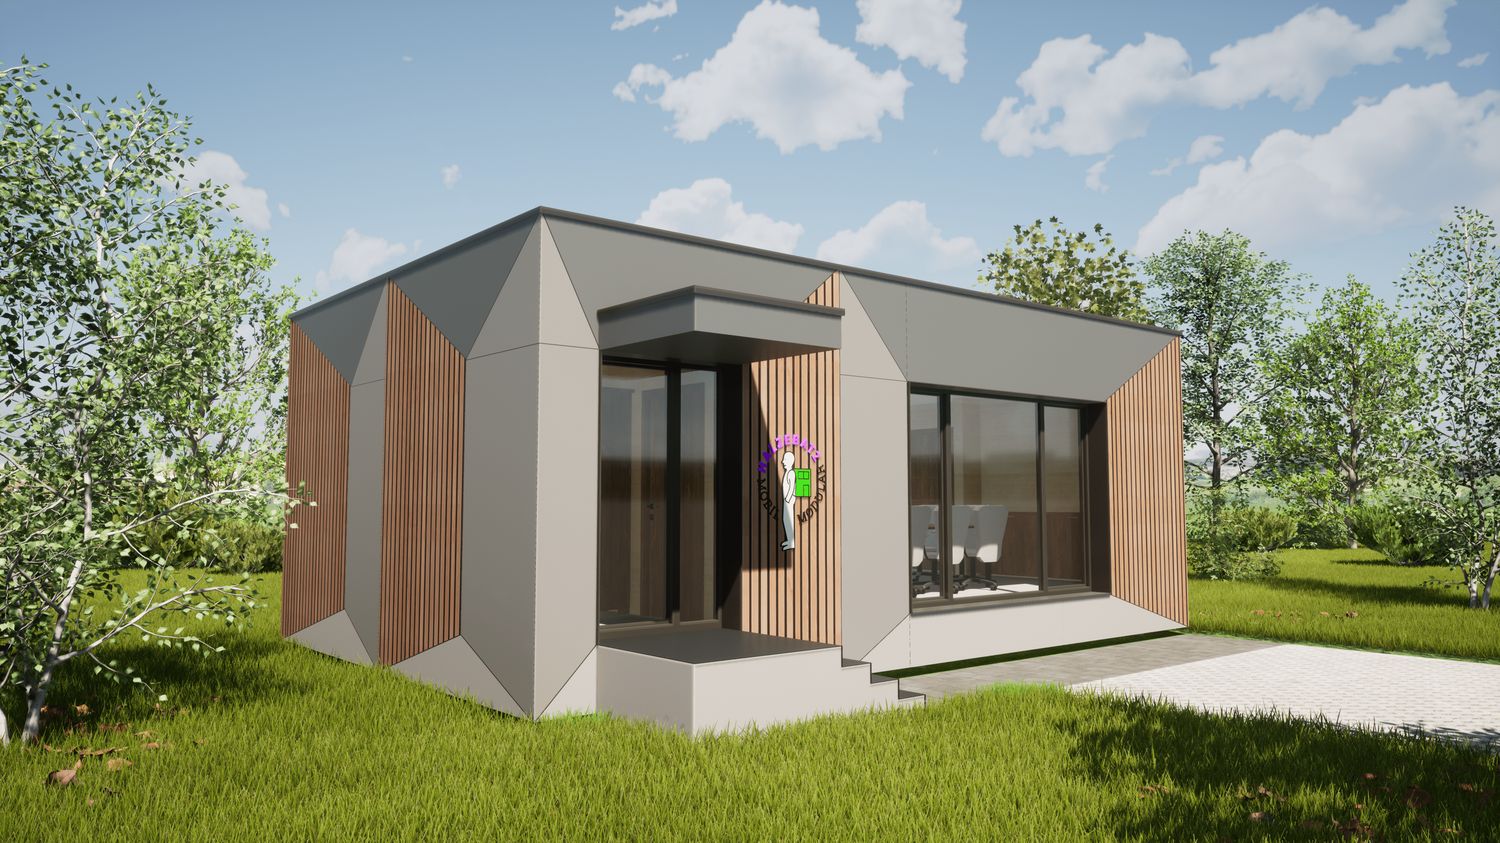 Two modules as an office and conference space, entrance side
Same modules, different day
The building in this view is two standard modules, 42 m² net, fitted out as an office with a conference room. Nothing about the shell changes between a home and an office; the fit-out decides.
Three modules, one small company
The three modules of the C3 home, laid out as C3bis and fitted out for work. The module carrying the integrated kitchenette and restroom also foresees a small room housing the reception. It opens into a consultation space, then splits into the offices and the lounge, as well as a conference room.
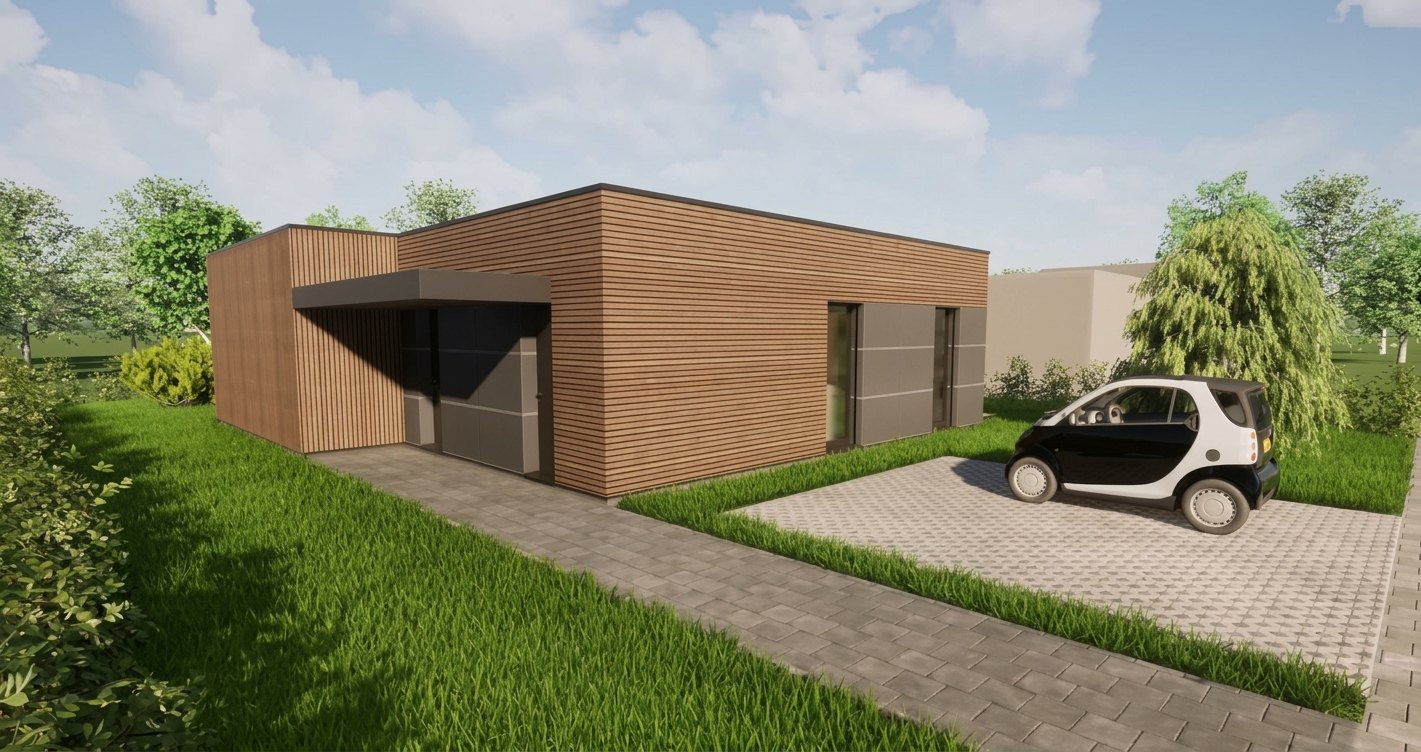 Administrative building, entrance and parking
Arriving for work
A single-storey administrative building as visitors first see it: timber cladding, a covered entrance and parking right by the door. The modules underneath are the same ones; the layout, the façade and the surroundings are designed to your wishes.
C3bis, reimagined as an office
Three modules, one small company
The three modules of the C3 home, laid out as C3bis and fitted out for work. The module carrying the integrated kitchenette and restroom also foresees a small room housing the reception. It opens into a consultation space, then splits into the offices and the lounge, as well as a conference room.
Nothing structural changes between the two versions. Walls, windows and services sit where they sit; only the fit-out decides whether it is a home or an office, which is also why a space like this can change its job later on.
More than an office
An administrative space is whatever the day asks of it: somewhere to work, somewhere to receive people, or somewhere to show what you do.
A permanent-feeling space, on a temporary-building timeline
Four reasons teams choose modules: time, comfort, scale and the site.
Hover over a number on the drawing.
Fabrication in the workshop and groundwork on site run at the same time, so the team moves in sooner.
Solid CLT walls and exposed timber make a warm, calm place to spend the working day.
Source: European Commission, Joint Research Centre, via CORDISStart with one module and add more as the use grows, with the same connection every time.
No poured foundation and little work on site, so the build stays clean and quiet for the neighbours.
Ready to see what fits your site?
Tell us your space and timeline; we'll come back with a configuration and a quote. The earlier you talk to us, the more the module method can save you.
8c rue Collart
L-8414 Steinfort
+352 621 242 483 Deutschlandc/o Roy Müller
Levetzowstr. 20
10555 Berlin
+49 30 670 313 20 Belgique+32 496 50 74 21