
From the workshop to Dudelange
Two short films from the Dudelange wildlife care centre: the modules in the workshop in Marnach, then placed on site.
Halzebatz designs and builds mobile and stationary homes, administrative spaces and buildings from cross-laminated timber. Engineered and built in Luxembourg.
Halzebatz designs and builds mobile and stationary homes, administrative spaces and buildings from cross-laminated timber. Engineered and built in Luxembourg.
One team. Every trade. Any challenge.
One team planning and steering every step, from the first study all the way to the turnkey solution.
Every solution is pre-assembled off-site in CLT wood, then trucked in and connected, from a single garden studio to a full administrative building.
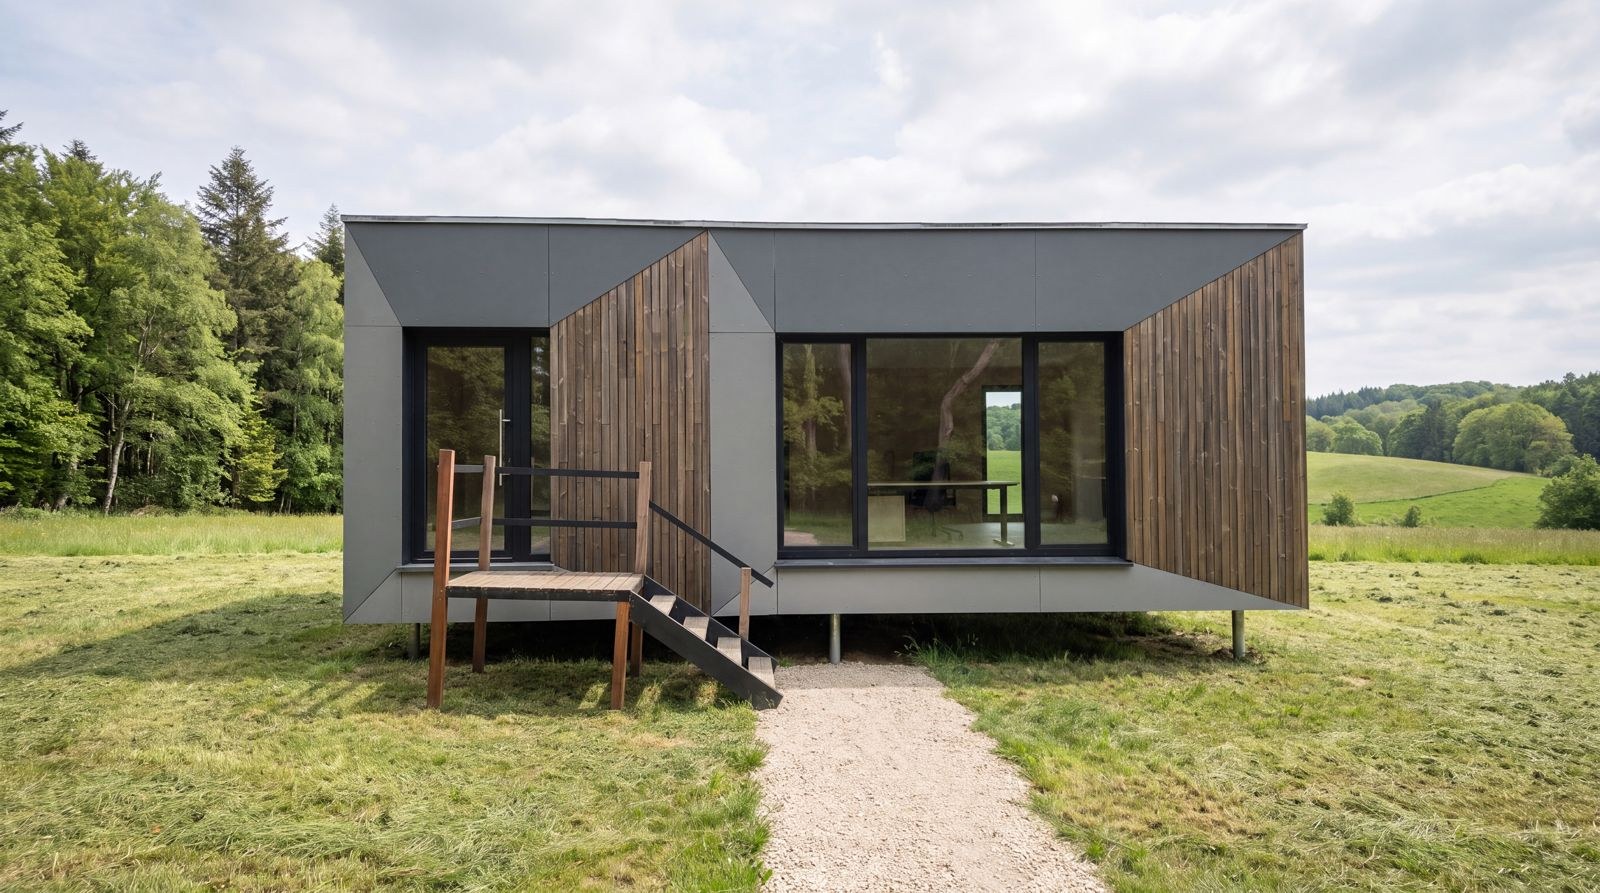
Two configurations within the 50 m² net limit, built from PEFC-certified CLT and set on ground screws rather than concrete. No architect fees on a standard module, no property tax if the land isn't yours, and the whole thing can be moved.
Explore compact homes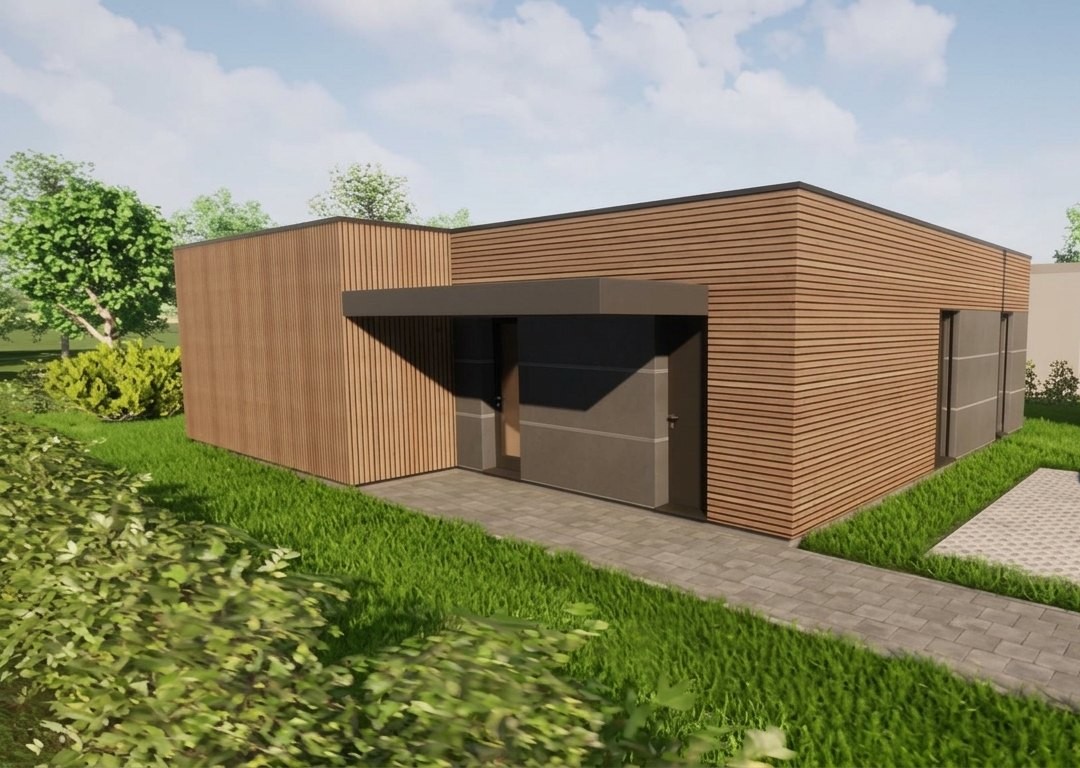
Offices, a reception or a whole team, built from the same CLT modules. Add modules as the need grows, the same way the first one was connected.
Explore administrative spaces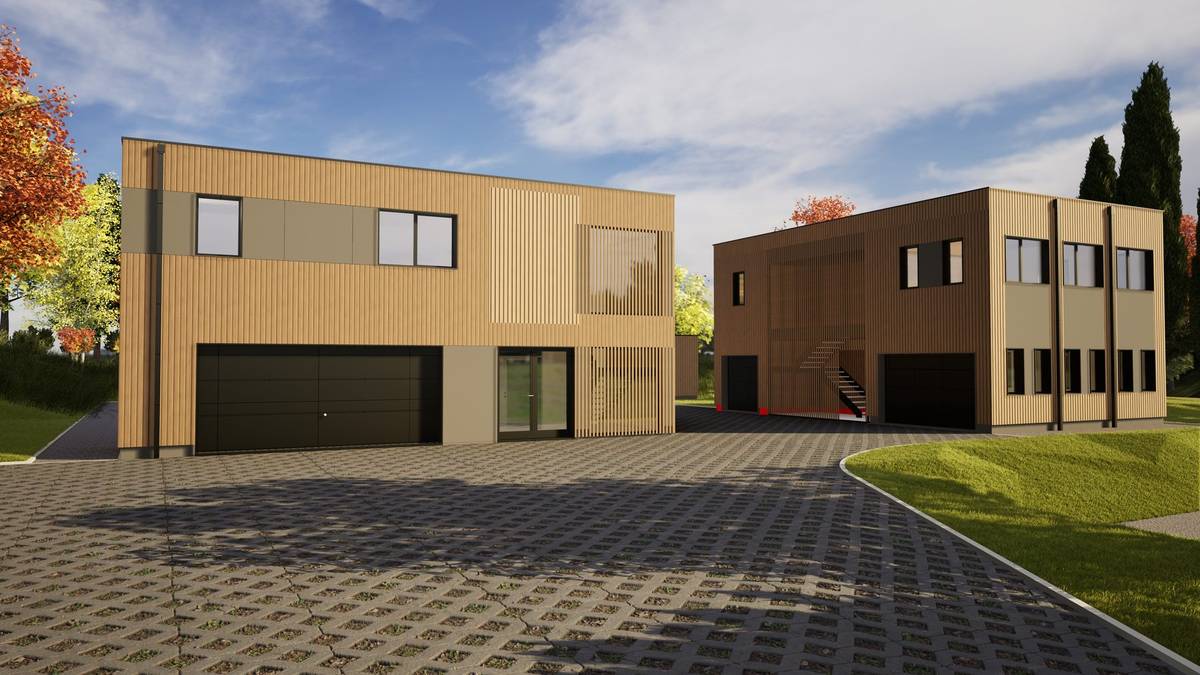
Head offices, schools, clinics and gyms, built in weeks and easy to extend later. Stacked, side by side, or both.
View large-scale projectsNothing here is finished yet, and we say so. Our first modules are in production; this is where they are going.
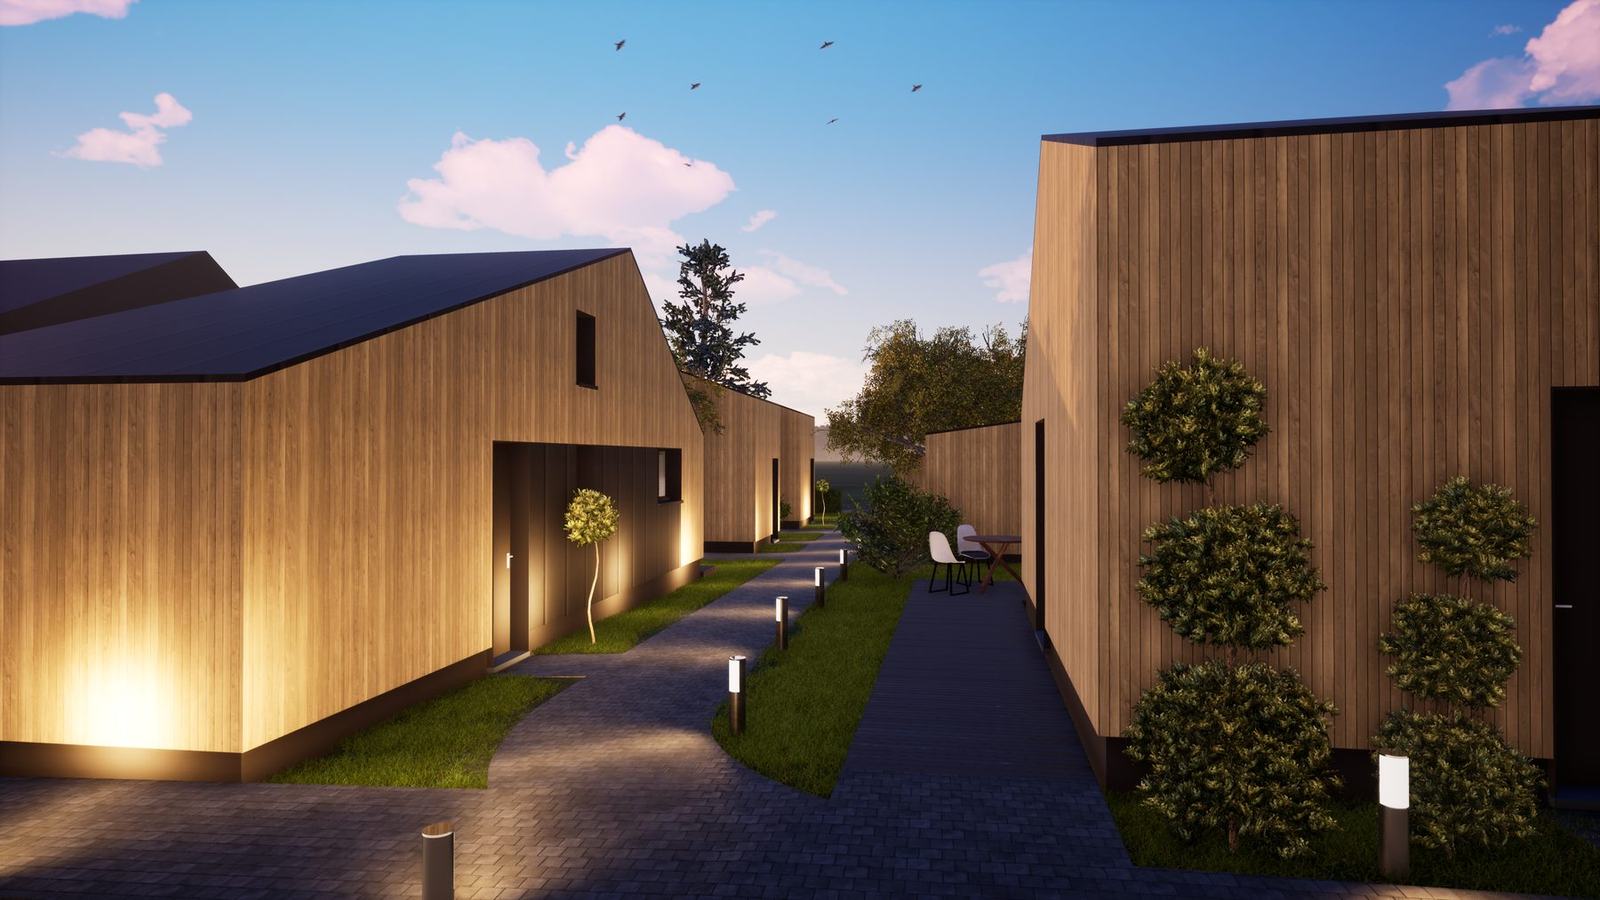
A care and rehabilitation facility for wildlife, built from linked modules with green roofs throughout. The first modules were placed on site on 6 October 2026.
natur&ëmwelt centre de soins pour la faune sauvage has taken in sick and injured wild animals since 1988. Mammals, birds, reptiles, amphibians and exotics are treated in Dudelange and released back where they came from, with drop-off stations open around the clock in Junglinster, Niederfeulen and Clervaux. The centre is part state-subsidised and otherwise runs on donations.
The study phase is the longest part of our process, and the execution the fastest. The earlier you talk to us, the smoother it runs. Each step has its own page.
Your plot, your budget, your idea. A first check of access and rules.
Request a meeting →Configuration, plans, the file with your commune. The longest part, and the one that decides everything.
3D configurator →Your module is built and fitted out under cover at ELH in Marnach, electrics and plumbing included.
Module assembly →Low-loader, crane, screw piles. Connected and closed the same week.
Transport →Turnkey means turnkey.
On-site assembly →Timings shown are for a single home or office. Larger projects, such as the wildlife care centre in Dudelange, spend considerably longer in the study and permit phase.
Source: estimates by the Chambre des Métiers (September 2026), reported in Paperjam, 15 October 2026. Not an official count of completions.
Off-site fabrication and on-site assembly run in parallel, cutting build time by 40–60%.
Reuse, relocate, or recycle the timber. Modules aren't locked to one site, or one lifetime.
Timber from certified, managed forests, built dry in the workshop and set on screw piles instead of a concrete foundation. When the module leaves, the ground is as it was.
Cross-laminated timber: layers of wood glued crosswise into solid panels that are strong and keep their shape. Warm to the touch, and the wood can stay exposed.
Tell us what you have in mind and we meet to go through everything with you: plans, permits, timing and price.
Two short films from the Dudelange wildlife care centre: the modules in the workshop in Marnach, then placed on site.
On 6 October 2026 the first modules for the natur&ëmwelt wildlife care centre were lifted onto their screw piles in Dudelange, inside a Natura 2000 zone. It is our first reference project; the linked wings get their green roofs once all the modules are in place.
The projectThe first modules for the natur&ëmwelt wildlife care centre are being built at ELH in Marnach: CLT panels arrive machined, the floor cassettes go together on the bench in the hall, and the finished shells are wrapped for the weather out in the yard. We photographed the whole sequence.
Module assembly, step by stepPhotos and videos from the workshop and from every placement day go up on our channels first.
Where our work and our projects have been written about. The covers are stand-ins drawn by us; each one opens the article itself.
Swipe sideways to browse the shelf
Tell us your space and timeline; we'll come back with a configuration and a quote. The earlier you talk to us, the more the module method can save you.