
Less water than cement, less waste, lighter transport.
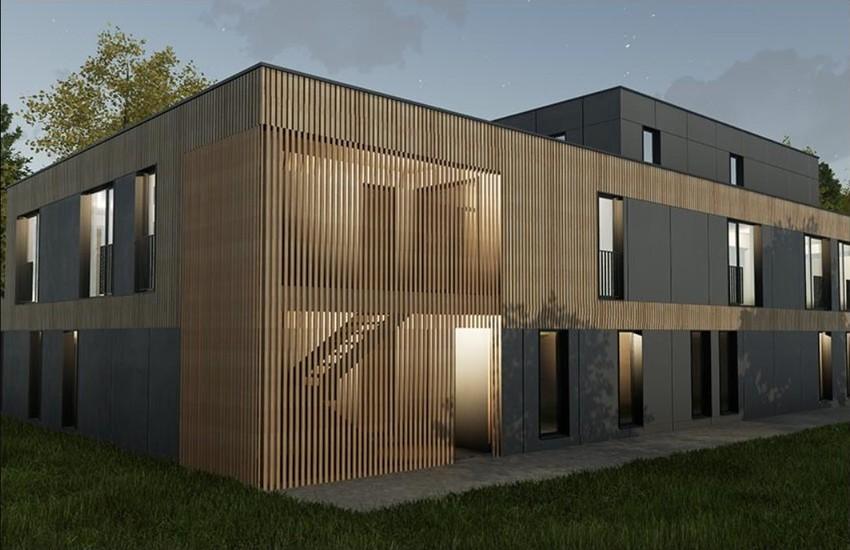
A traditional building can be slow, complicated and expensive to get right, and delays tend to compound. Modular CLT construction sidesteps most of that: mobile or fixed structures, built from modules prefabricated off-site, arrive with electrics, plumbing and interior finishing already in place, and are simply combined on location.
Every module is milled from CLT sourced across the Greater Region, Luxembourg, Germany, Belgium and France, under PEFC/FSC certification, and manufactured in Luxembourg. Beyond a smaller build, that means a smaller footprint: dry construction uses less water than cement-based methods, generates less waste, and the lighter material cuts transport emissions too.
What changes when you build in modules
More modules, not more complexity. Four things that matter once a project outgrows a house: time, ground, use and your brief.
Hover over a pane to read more.
- 01Time
40–60% faster
01Time40–60% faster
Off-site fabrication and streamlined assembly take months off the timeline.
- 02Ground
No foundation excavation
02GroundNo foundation excavation
Ground screws, six per module, replace poured concrete, so groundwork stays minimal even at scale.
- 03Use
Stationary or mobile
03UseStationary or mobile
A building can stay put for good, or be designed for temporary use and relocated when the need moves.
- 04Brief
Fully customisable
04BriefFully customisable
Interiors, layouts and module count are all tailored to the brief: stacked, side by side, or both.
One method, built to institutional scale
The same shell, fitted out for the use. Family homes, compact homes and administrative spaces have their own pages; the rest are configured to the brief.
- 01
Family homes
C1 to C4, the bis layouts and the two-storey R+1, with floor plans and net areas.
Family homes - 02
Compact homes
One or two modules under 50 m² net, delivered ready to move into.
Compact homes - 03
Administrative spaces
One or two modules for an office, a reception or a showroom.
Administrative spaces - 04
Headquarters
Set side by side and stacked, the modules grow into a whole administrative building.
Talk to us about yours - 05
Schools
Classrooms and school buildings from the same shell, fitted out for teaching.
Talk to us about yours - 06
Care & rehabilitation
Clinics, care and rehabilitation centres, with the fit-out they need.
Talk to us about yours - 07
Gyms & changing rooms
Sports and site facilities built from the same shell.
Talk to us about yours - 08
Laboratories & specialised modules
Laboratories, workshops and other uses with particular fit-out. Our first reference, a wildlife care centre, is one.
The project
An X-ray room inside a CLT module
Specialised modules start from the same CLT shell as every other Halzebatz building. What changes is the fit-out. In the wildlife care centre we are building for natur&ëmwelt in Dudelange, one module holds the X-ray room, and the radiation shielding is designed in from the start: lead layers in the ceiling, the walls and the floor, all inside the CLT shell.
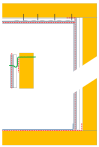
ACeiling
- CLT
- Substructure, spacing to suit the false ceiling
- False ceiling: Diamond Board
- Lead sheet, 2 mm
- Diamond Board
- Plaster and paint
BWalls
- CLT
- Lining wall: Diamond Board
- Lead sheet, 2 mm
- Diamond Board
CFloor
- CLT
- Glued lead sheet, 2 × 0.5 mm with staggered joints, turned up 10 cm onto the wall
- Levelling compound where needed
- Forbo PVC flooring and skirting
DCable passage
- Power cable crosses the wall in a chicane
- Chicane covered with 2 mm of lead
The details that make it work
- The floor shielding runs past the door leaf on the outside, with a transition profile for the change in thickness.
- The distribution board and all wiring are surface-mounted on the lining wall.
- On the ceiling, the electrical fittings are glued or fixed to the Diamond Board only.
- An extra 2 mm lead sheet lies on the floor under the X-ray table.
- The ventilation ducts are boxed in with the same build-up as the walls.
Nothing is drilled without checking first, and every stage is inspected and photographed before it is closed up. The project
Ready to see what fits your site?
Tell us your space and timeline; we'll come back with a configuration and a quote. The earlier you talk to us, the more the module method can save you.
8c rue Collart
L-8414 Steinfort
+352 621 242 483 Deutschlandc/o Roy Müller
Levetzowstr. 20
10555 Berlin
+49 30 670 313 20 Belgique+32 496 50 74 21