

From machined CLT panels to a wrapped, weathertight box
A Halzebatz module is built as a box rather than as a building. By the time it leaves ELH, there is nothing structural left to do on the plot.
- Where
- ELH, Marnach
- Phase one
- Inside the hall
- Phase two
- Out in the yard
- Steps shown
- 9
- Project
- natur&ëmwelt, Dudelange
A box, not a building
A Halzebatz module is built as a box rather than as a building. The floor is set out flat first, the CLT walls and roof close it, and the module is only finished once it is insulated, lined, sealed and wrapped. By the time it leaves, there is nothing structural left to do on the plot.
All of it happens at ELH, in two places on the same grounds. Inside the hall the panels are machined and the floor cassette is built up on the bench. Out in the yard the box goes up, gets its services and lining, and is wrapped for the weather. The photographs below are from the first modules for the natur&ëmwelt centre de soins in Dudelange.
Boards glued crosswise, machined before they arrive
Cross-laminated timber is layers of solid board bonded at right angles to each other. That is what lets a panel this thin carry a roof, stay flat, and be drilled and cut to the millimetre.
Inside the hall
Panels in, floor cassette out. This is the part of the module that everything else is measured from.
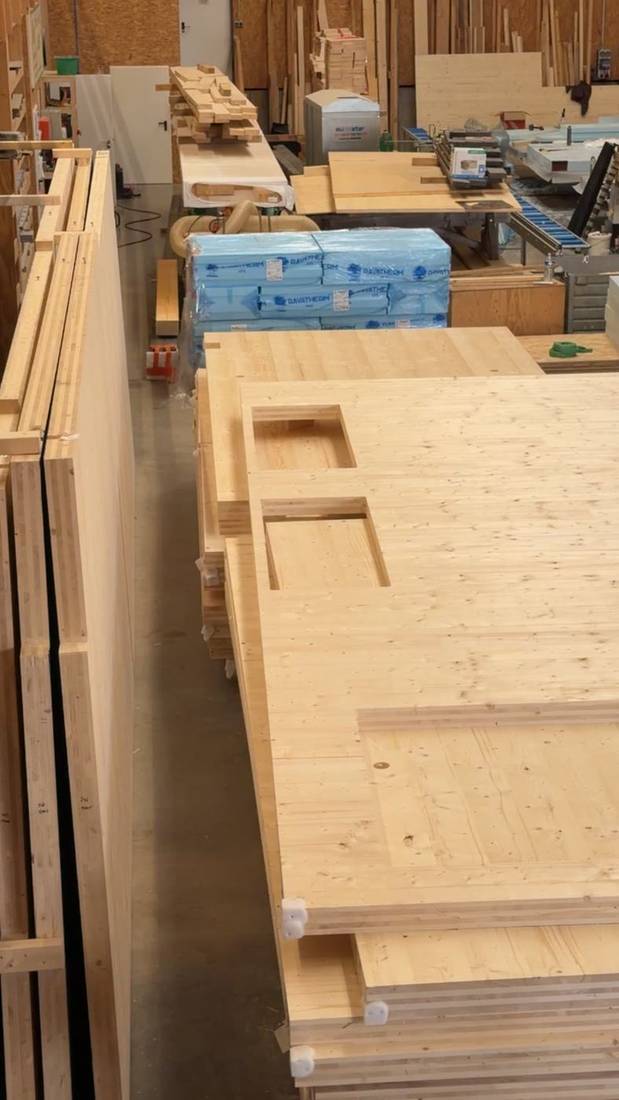
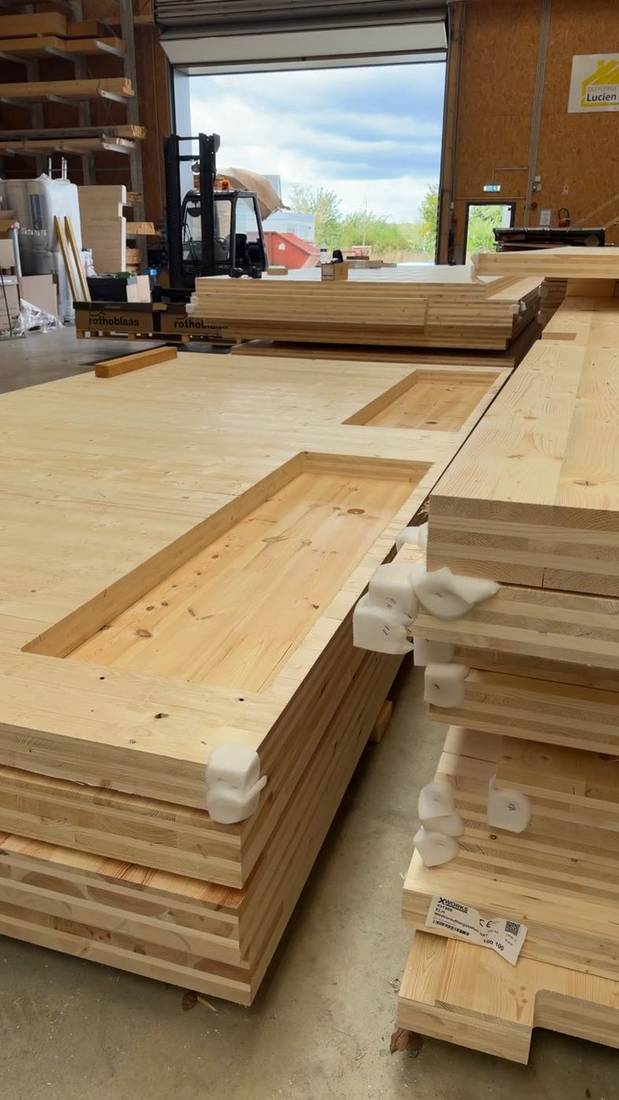
Panels arrive wrapped and banded, cut to this module. Nothing on the stack is a standard size waiting to be trimmed.
Each panel carries its own label and corner protection, and waits in the order the build needs it.
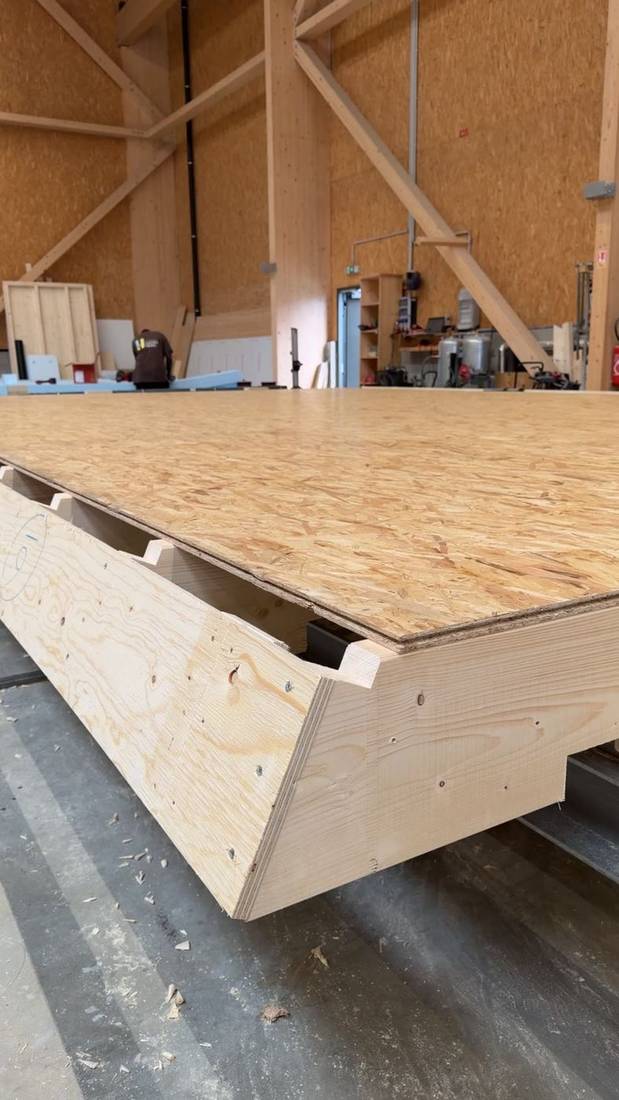
A perimeter beam with pre-cut pockets fixes where every member sits, and the deck goes over the top.
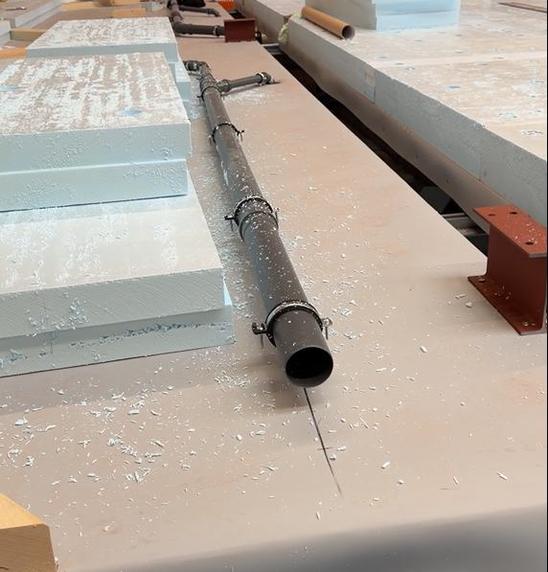
Waste and supply runs are laid into the build-up while it is still open. Once the deck closes, they are inside the floor.
Insulation and boards are built up across the element. Where the load lands on the edge, a solid timber block or a painted steel beam is let in, depending on the module, flush with the insulation around it.
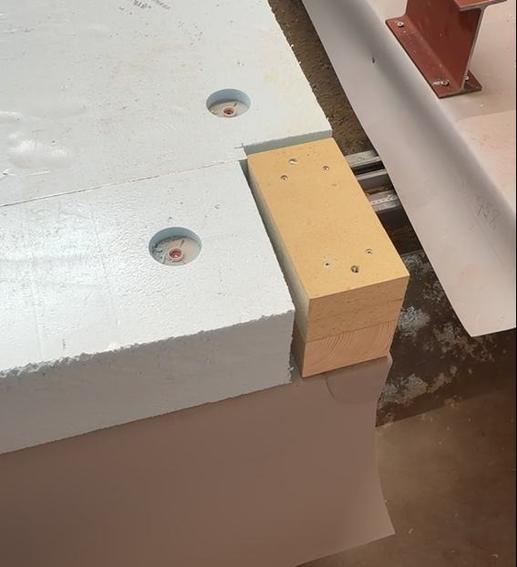 Timber block
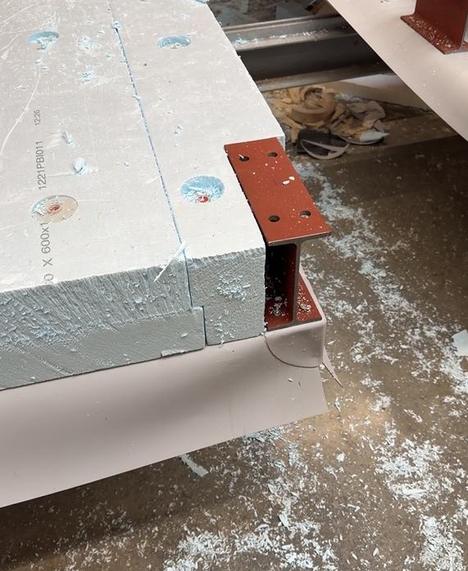 Steel beamor
Out in the yard
The cassette moves a few metres outside onto timber cribbing, the box goes up around it, and the module is closed for good.
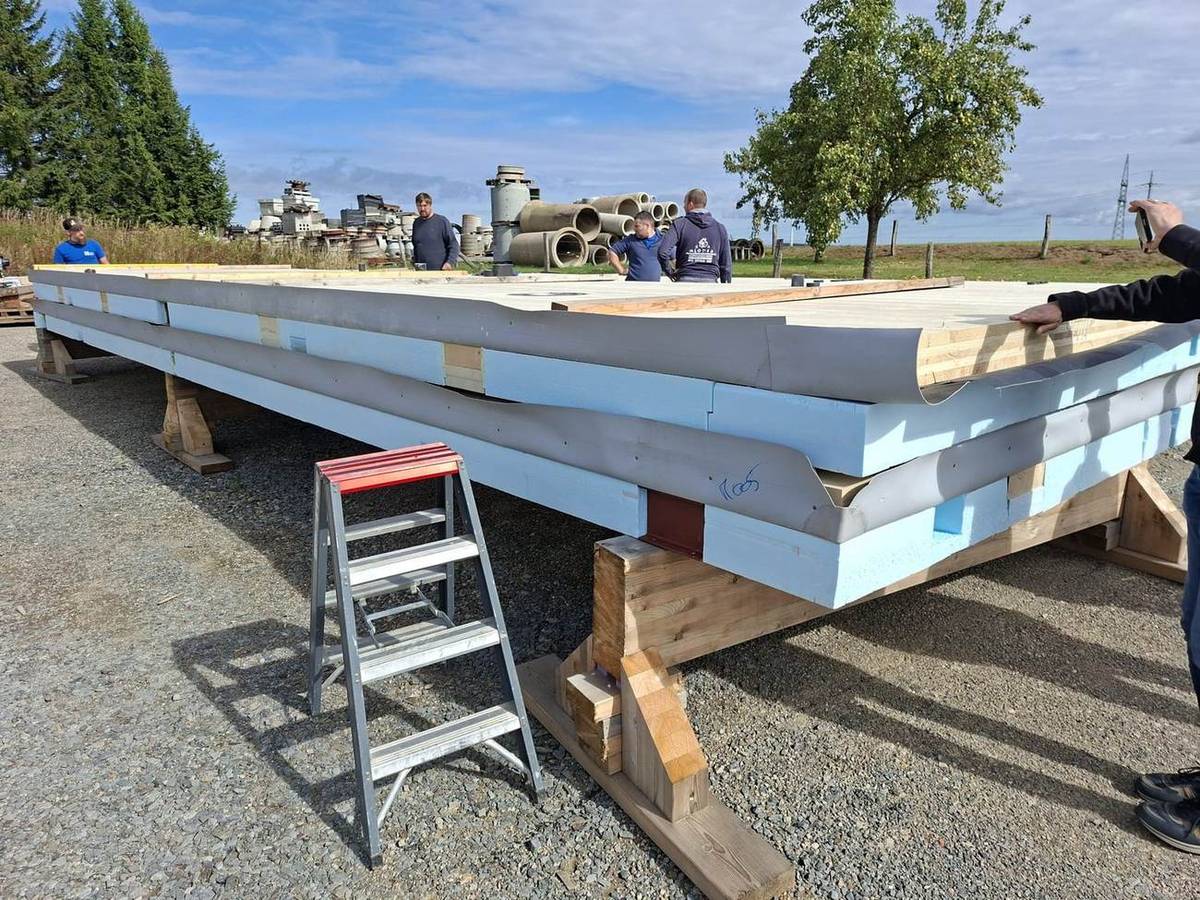
The finished cassette comes out of the hall onto timber blocking at working height, edges insulated and the membrane turned up ready to close.
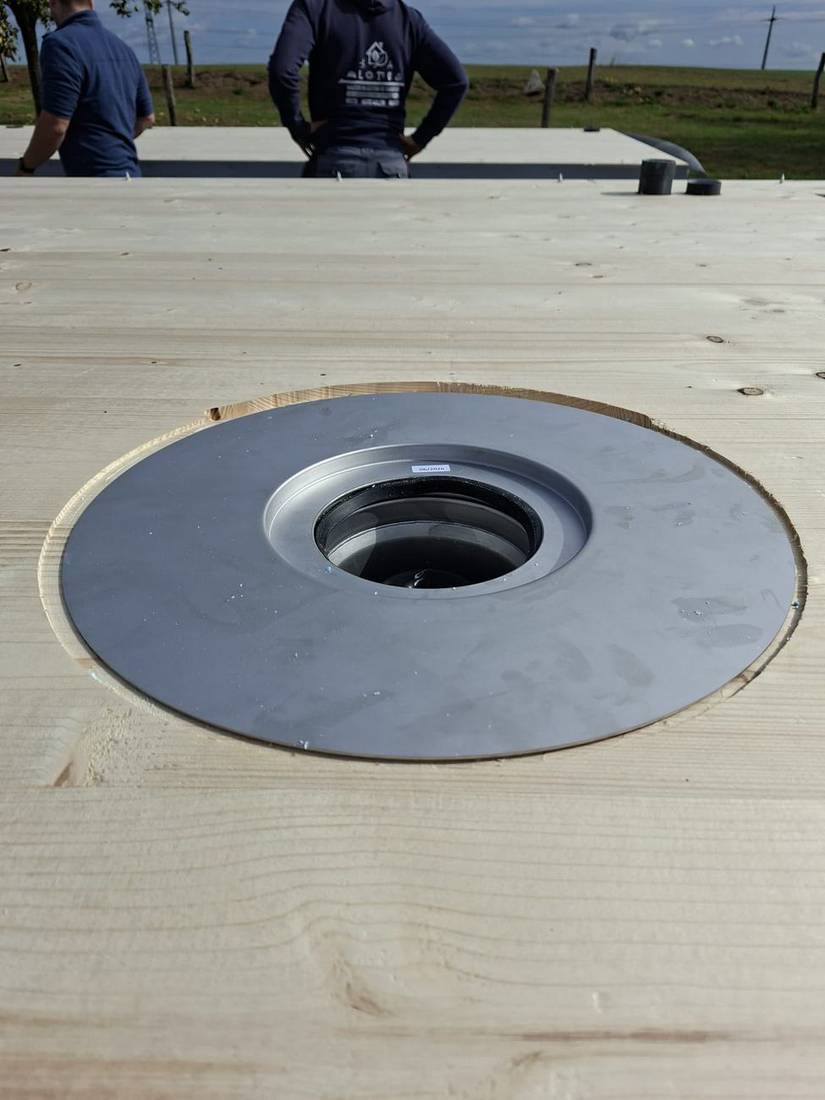
Anything that passes through the envelope gets its own sealed collar, fitted and checked here rather than on the plot.
Walls are lined and finished, the CLT ceiling stays exposed, and outlets and service holes are already cut where they belong.
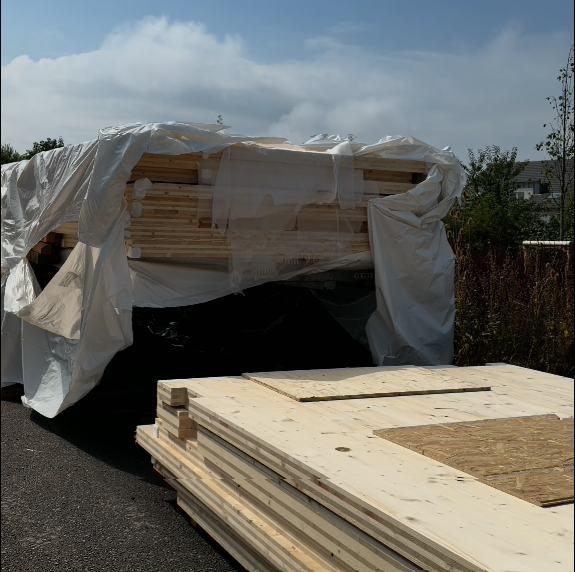
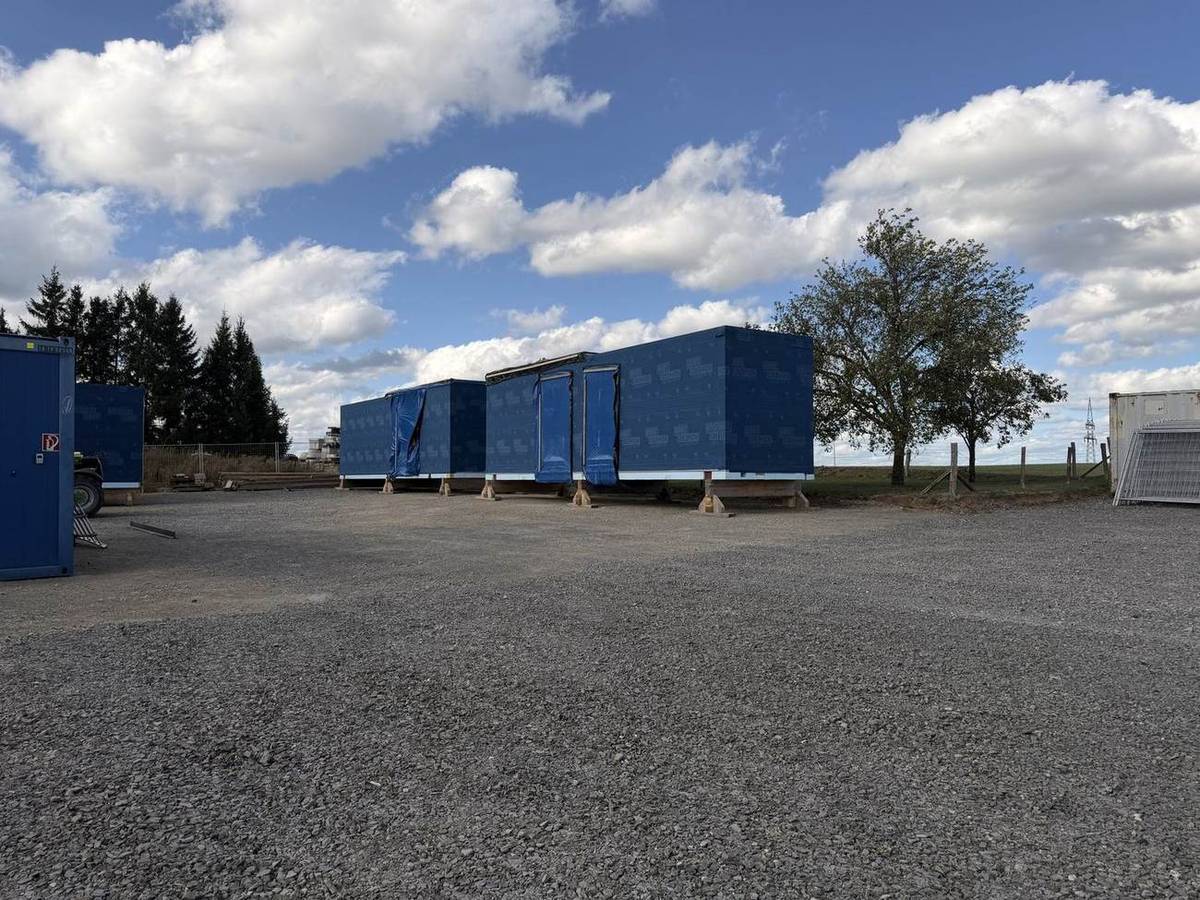
Each finished shell is wrapped and left on its blocking, weathertight, waiting for a delivery date rather than for a dry week. The modules shown here are the ones for the wildlife care centre in Dudelange; their flat green roof goes on once they are placed.
 06 / 09
Off-site fabrication is easier and more efficient to manage
- Energy
Less transport, less energy wasted
Materials are delivered once, to one workshop, and the work happens under one roof. Fewer journeys and fewer outside factors mean less energy goes to waste.
- Mill
Cut once, at the mill
Panels arrive machined to the module, openings included, so the hall is for assembly rather than for fitting things to size.
- Weather
No weather in the schedule
Under cover and then under wrap, a wet week costs nothing. Groundwork on the plot runs in parallel with the module being built.
- Inspection
Sealed before it ships
Insulation, membranes, collars and services are finished where they can be inspected, not on a site with a crane waiting.
Every module is built from the same 295 × 900 × 370 cm shell as standard, and up to 350 × 1350 × 375 cm where the brief asks for it. What gets fitted inside it is on Components; how it travels is on Transport; what happens once it reaches the plot is on On-site assembly.
Ready to see what fits your site?
Tell us your space and timeline; we'll come back with a configuration and a quote. The earlier you talk to us, the more the module method can save you.
8c rue Collart
L-8414 Steinfort
+352 621 242 483 Deutschlandc/o Roy Müller
Levetzowstr. 20
10555 Berlin
+49 30 670 313 20 Belgique+32 496 50 74 21